
Bespoke Media Walls
Tailored storage solutions and shelving, designed, built and installed across Dorset.
Who We Are
Dorset Media Walls is a small, design-led joinery practice specialising in bespoke media walls and storage solutions. Every project is personally designed, built and installed by the same hands, with careful planning, sound construction and close attention to detail. We work locally across Dorset, collaborating closely with homeowners to create media walls that feel integral to the room.
Built to suit the space, the house, the customer
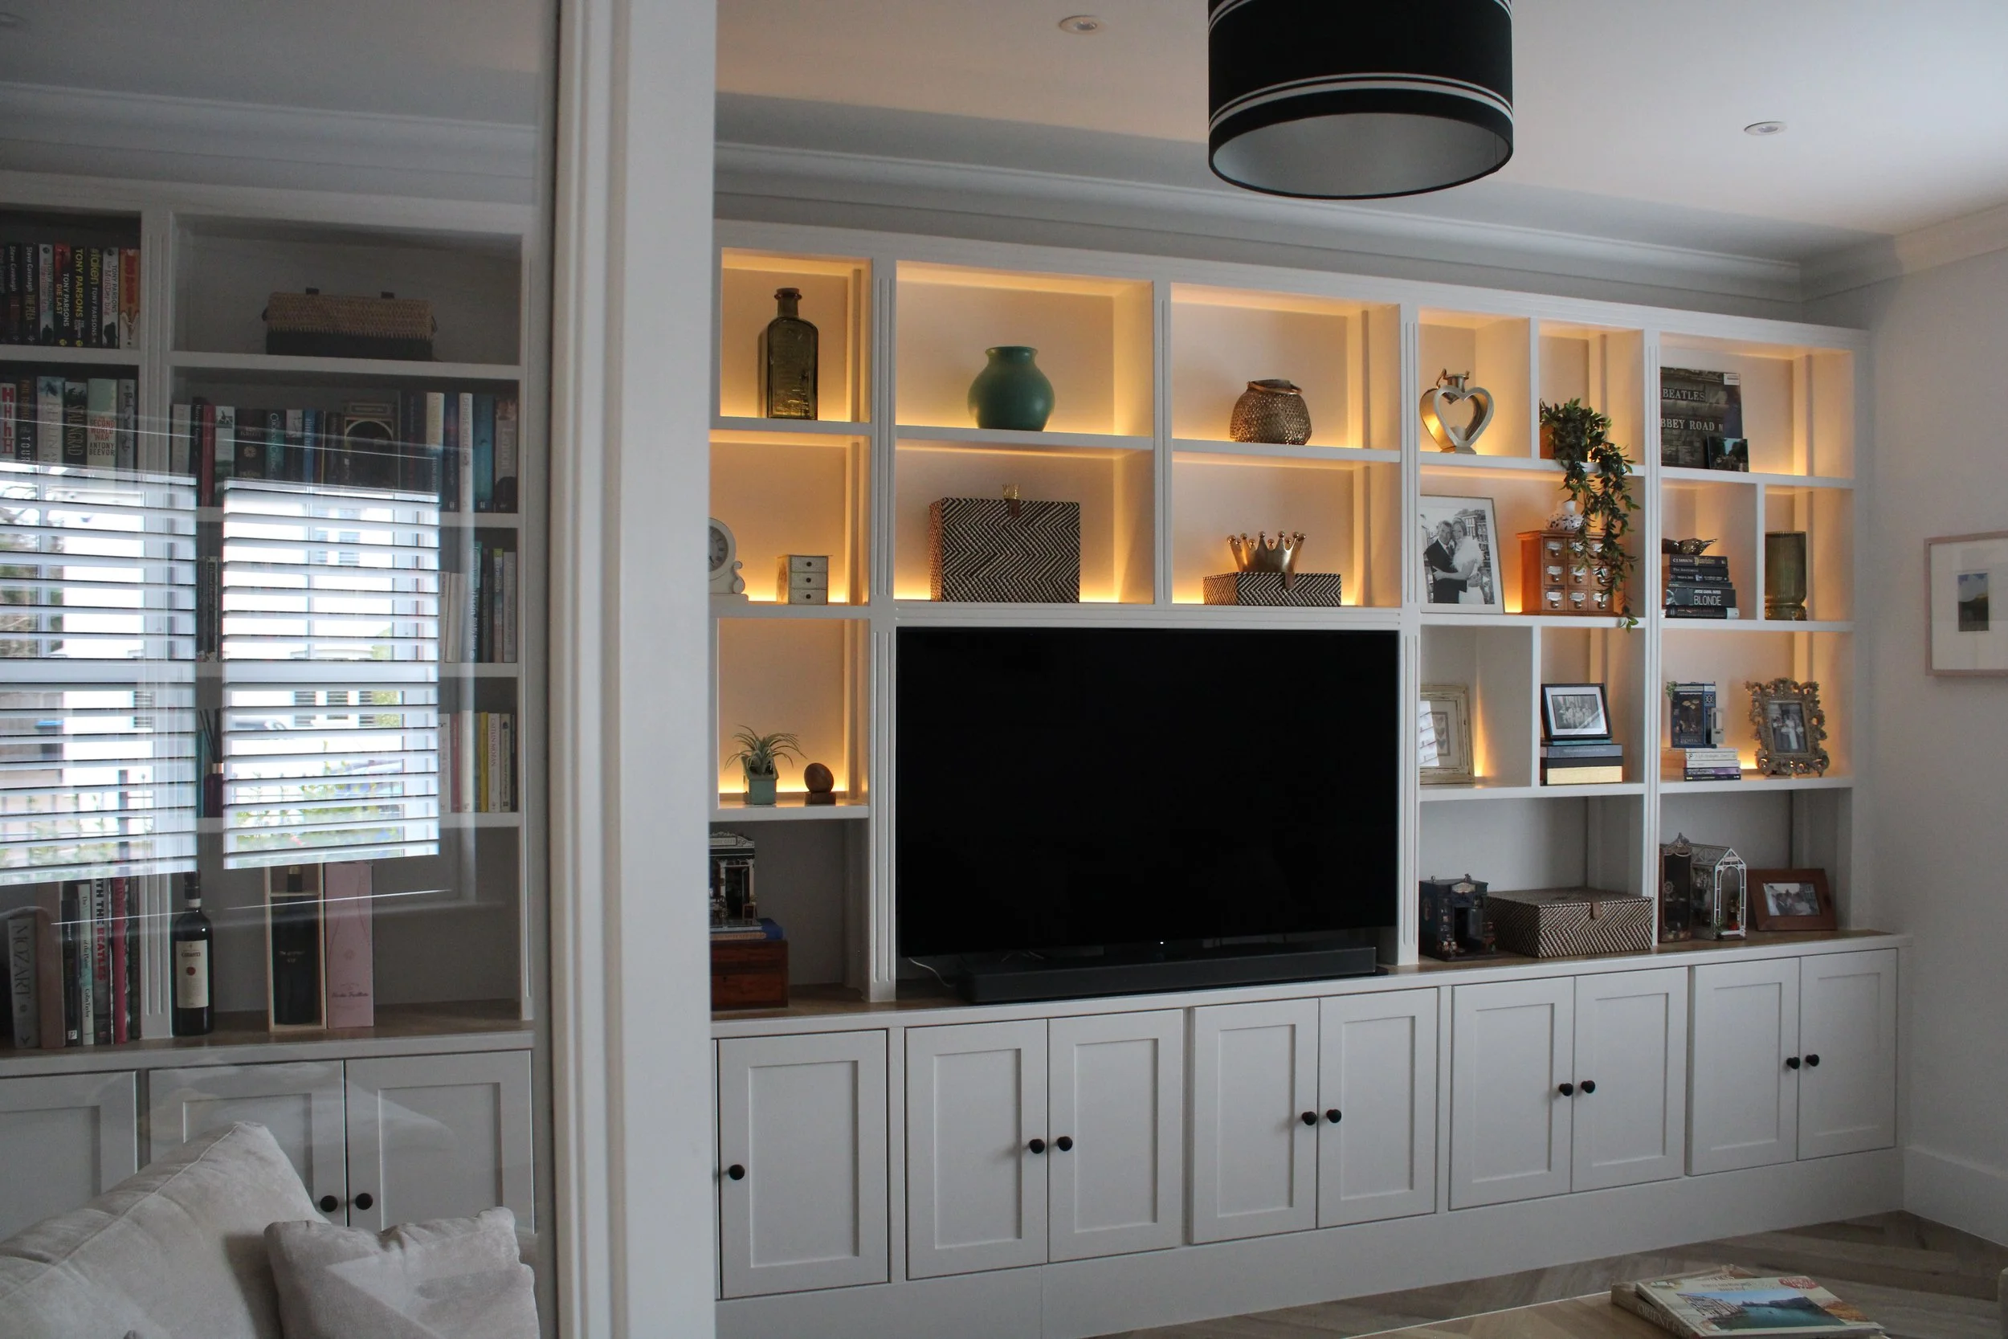
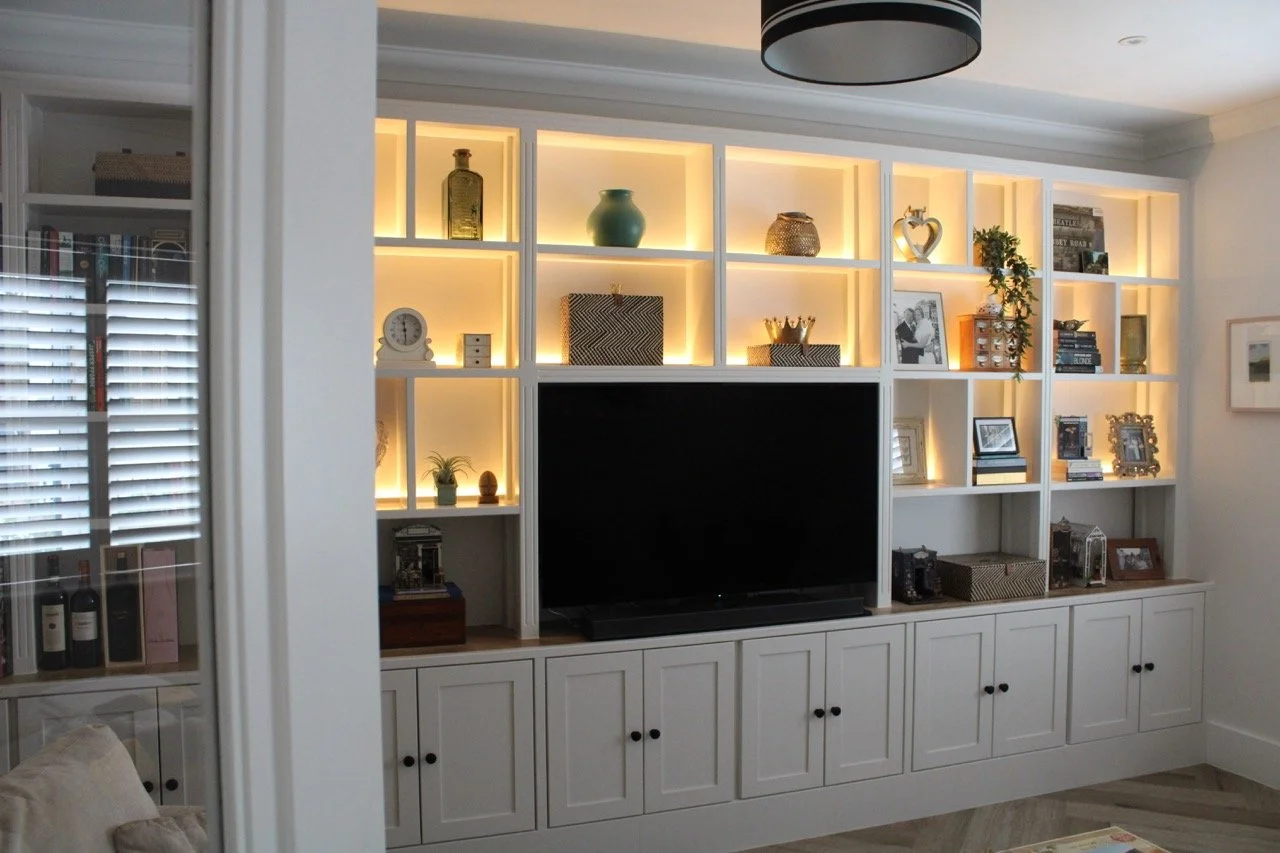
Here we created a full-width Classic Shaker media wall featuring framed cabinetry, balanced shelving and integrated lighting. Designed to establish a calm, symmetrical focal point while providing generous storage and display space, the composition introduces warmth, proportion and quiet character to the room.
Traditional
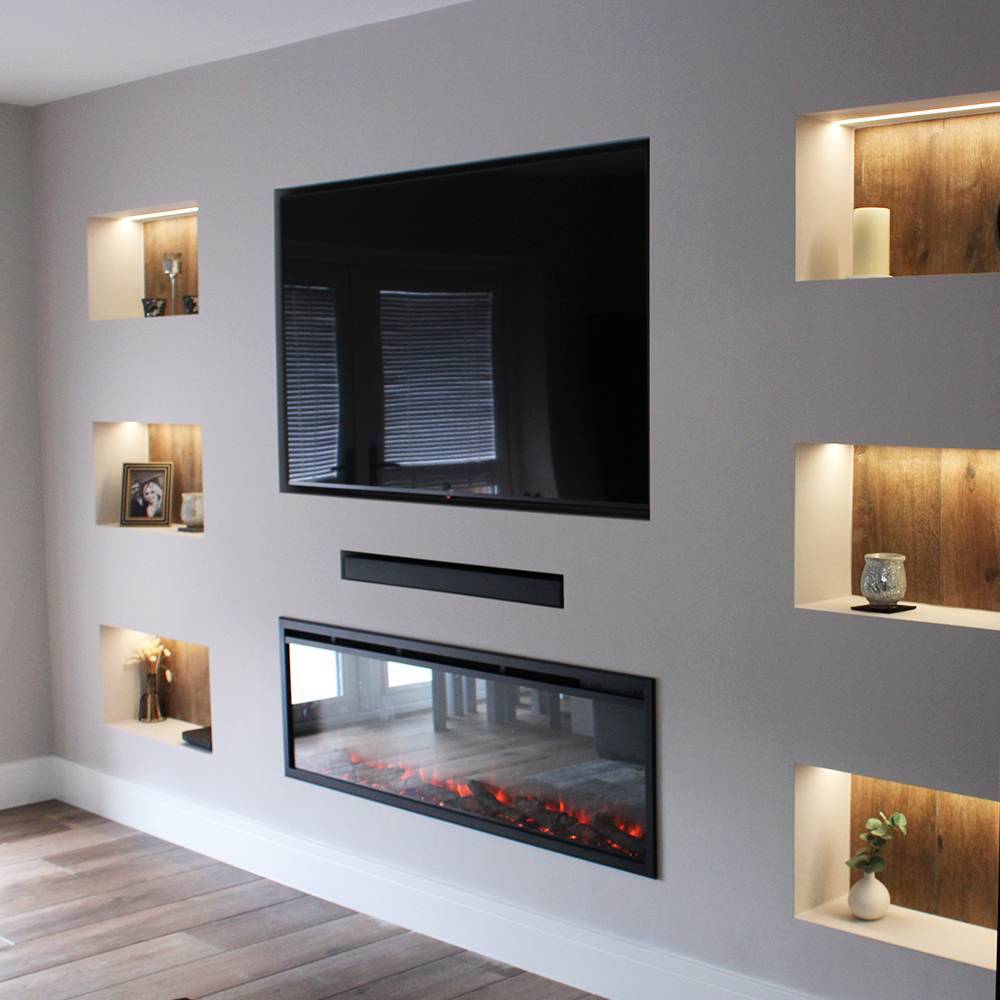
A Contemporary media wall defined by clean lines, recessed feature niches and integrated lighting. We included illuminated alcoves, a streamlined fireplace and a discreetly integrated soundbar, combining to form a crisp, modern focal point, with all detailing and cabling carefully concealed.
Contemporary
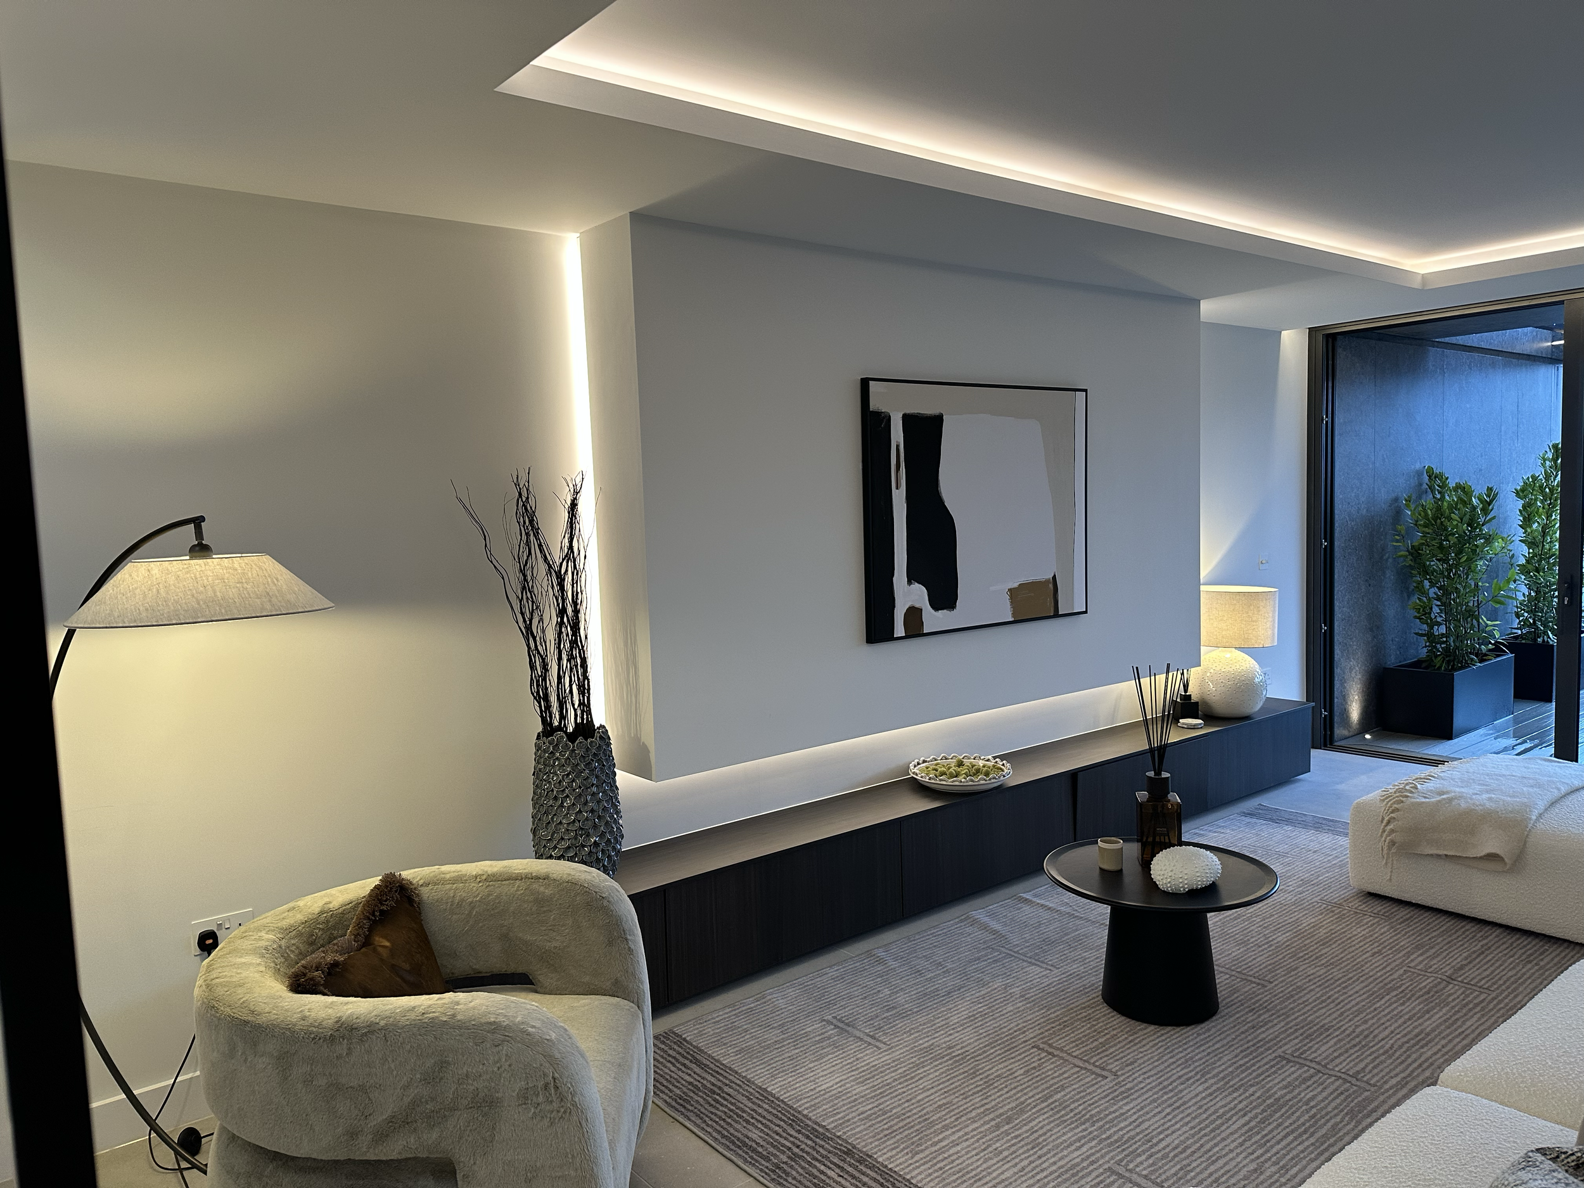
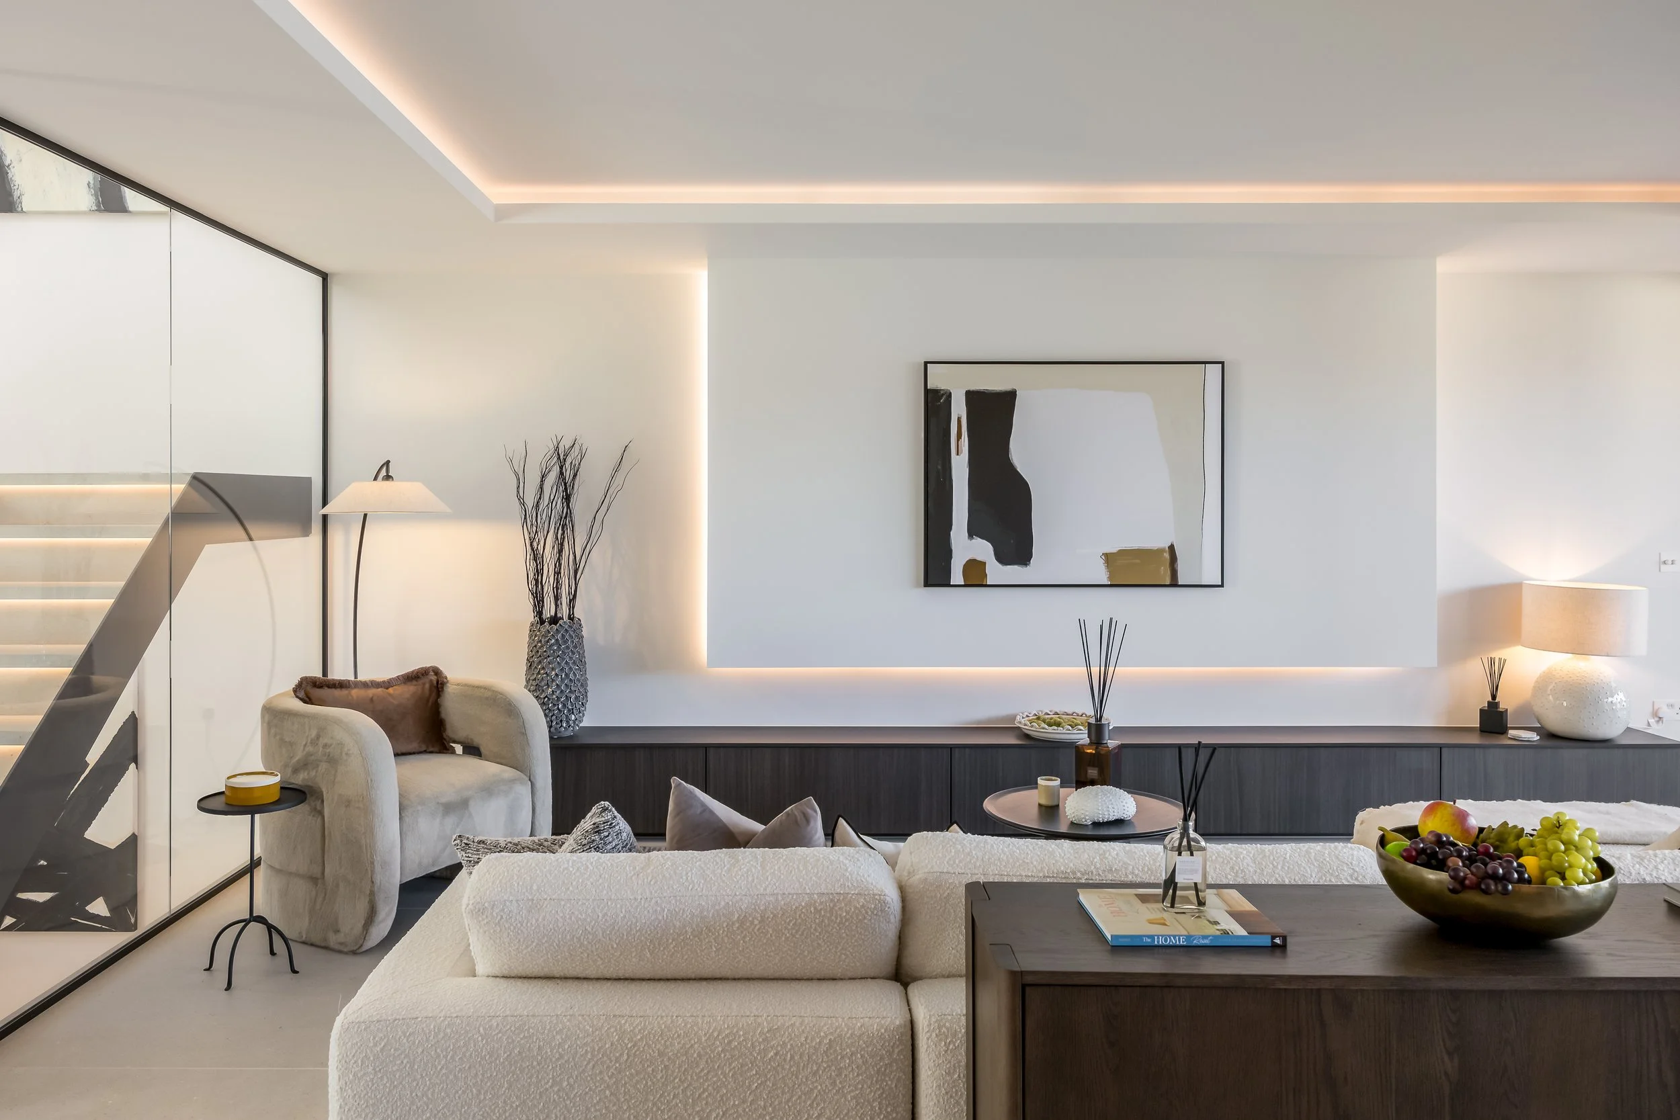
We created an Architectural Modern media wall centred on proportion, surface and light rather than visible cabinetry. Clean geometry and integrated lighting establish a restrained, minimalist focal point, resulting in a fully concealed and visually seamless installation.
Architectural Modern
Bespoke Design
Have something different in mind?
Every media wall is designed from scratch to suit your space.
Let's Chat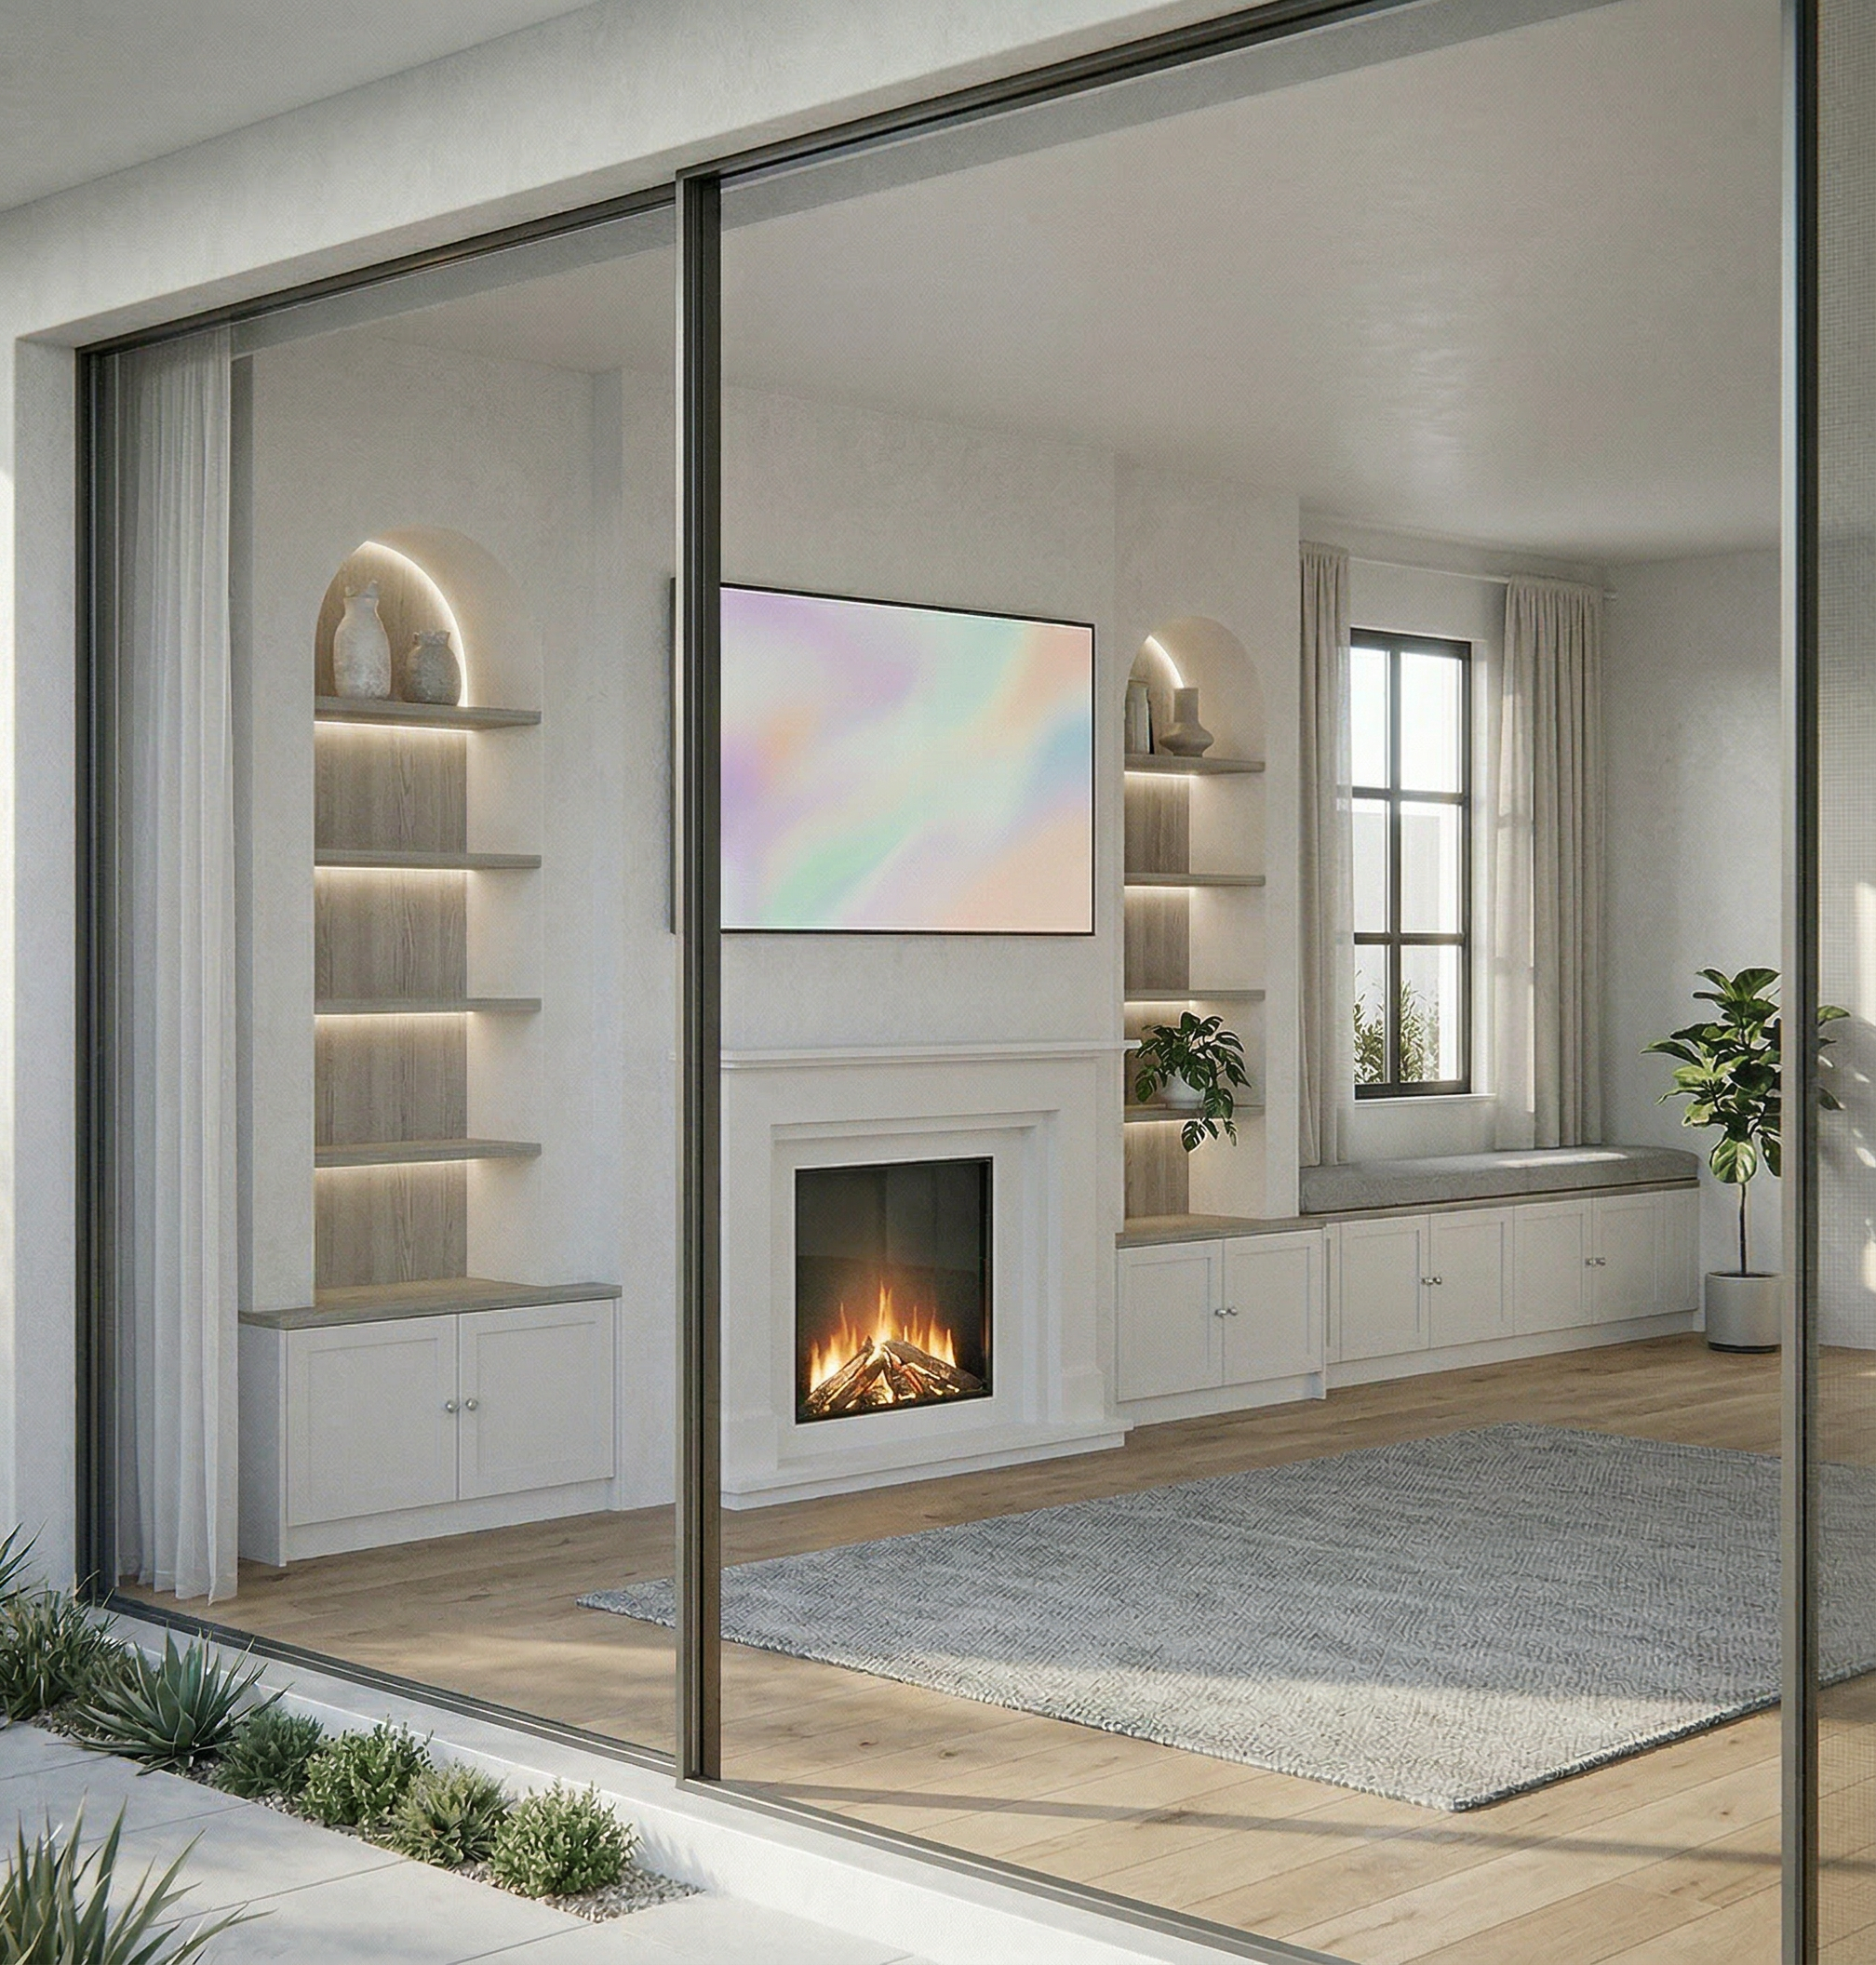
We create bespoke media walls that combine storage, display, and technology into one cohesive feature. Every project is planned from scratch and built to suit the space, the house and the customer.
Our work includes:
Media wall design and layout
Built-in storage solutions
Discreet lighting and wiring
Fully painted or timber-finished joinery
Every project is planned from scratch and built to suit the space, the house and the client.
What We Do
Our Approach
Initial Conversation
We begin by talking through your space, what you'd like to achieve, and the style you're drawn to. We offer early budget guidance so you have a realistic sense of scope. Many clients start here simply to explore ideas and see what's possible. And we love talking ideas!
Home Visit & Measured Survey
If it feels like the right direction, we arrange a visit. This is where the plan properly evolves — proportions, ceiling heights, practical constraints. We measure everything carefully and discuss finishes, lighting, storage and how the piece needs to work in everyday life.
Concept Design
We translate our discussions into clear, client-friendly concept drawings so you can see how everything sits within the room and how the proportions feel. This stage is about direction and balance — refining the layout until it feels right.
Detailed Quotation & Specification
Once the concept is agreed, we provide a fully itemised quotation and outline specification. If you choose to proceed, we then finalise the detailed construction drawings and technical details prior to build.
Build & Installation
Your media wall is mostly built in our workshop, then installed and assembled in your home with care and precision. We work methodically and aim to keep disruption to a minimum.
Completion
On completion, every element is reviewed for fit, finish and function. Nothing is rushed. We walk the project through with you so everything feels exactly as it should.
Frequently Asked Questions
-
No — we’re always happy to talk ideas through and visit to assess the space. From there, we’ll produce initial concept drawings so you can see how the design might take shape.
If you’re happy with the direction and quotation, we then move into detailed design development as part of the overall project process.
-
Costs vary depending on scale, materials, integrated lighting and any structural alterations required. After our initial discussion and survey, we provide a clear, itemised quotation so you understand exactly what’s involved before making any decisions.
If you’d like a rough idea first, we’re happy to give early budget guidance during the initial conversation.
-
There’s no obligation. The early stages are simply about exploring whether the design and investment feel right — for both of us.
-
It depends on the style and what suits the room best. For our traditional walls, we use furniture-grade MDF for cabinetry and shelving, with tulipwood for finer trims and detailing. Shelves can be plain painted, or solid oak can be introduced where a natural feature is preferred.
For more contemporary or architectural designs, we incorporate a fully plastered finish to achieve a seamless, built-in feel — as though the piece has always belonged there.
Everything is carefully primed and hand-painted to achieve a smooth, durable finish, giving the wall its depth and quiet refinement.
-
From design approval, manufacture is typically around 4–6 weeks, depending on complexity and current schedule. Installation usually takes 2–4 days, carried out carefully to keep disruption to a minimum.
We’ll outline timings clearly once we’ve seen your space.
-
Yes. Concealed cable management is designed into the piece from the outset so no wiring is visible. Where required, we work with our qualified electrician to ensure everything is installed safely and correctly.
-
Absolutely. Everything is bespoke. We design the opening precisely around your chosen television model and fireplace dimensions to achieve a flush, well-proportioned finish.
-
We build as much as possible in our workshop to minimise disruption in your home. During installation, we use dust sheets and floor protection, and we leave the space tidy at the end of each day.
-
Media walls are a speciality, but we also create alcove cabinetry, shelving and other fitted furniture. If it’s built-in and designed to feel part of the room, we can help.